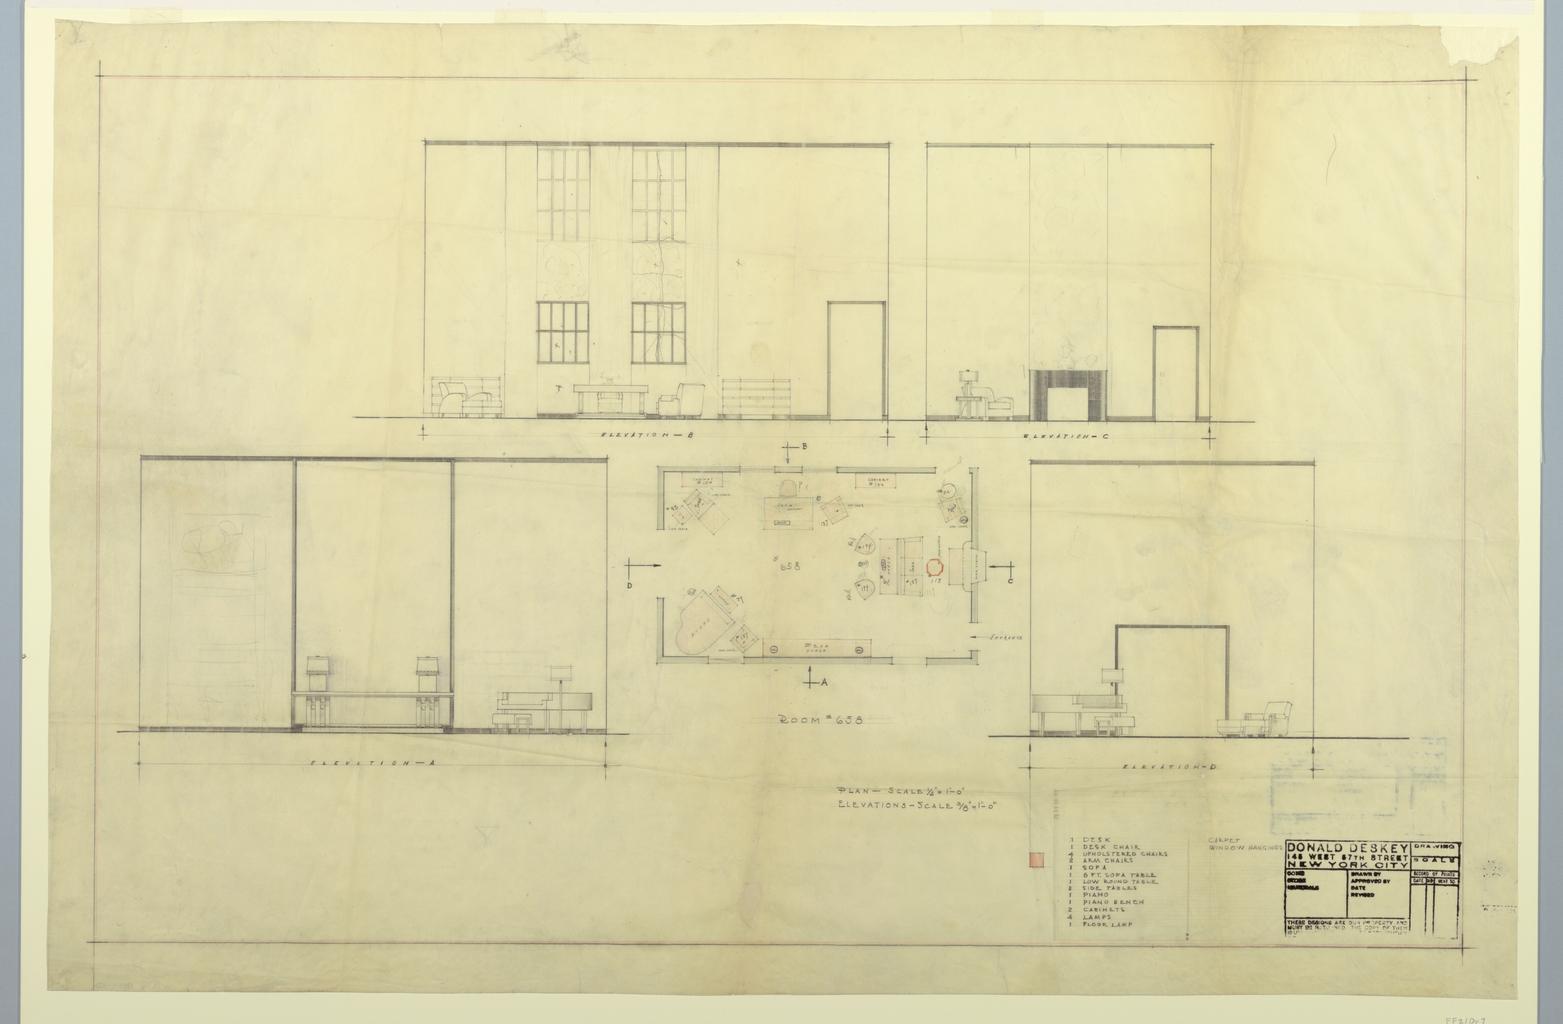
Floor Plan and Elevation (drawing)
Donald Deskey
Design for an interior featuring elevations (above and center left and right), plan (at center), and furnishings list (lower right). The central floor plan of a living room surrounded by the elevations of four walls and the furniture against each wall.
Artwork from: Cooper Hewitt Smithsonian Design Museum
License: Rights unknown