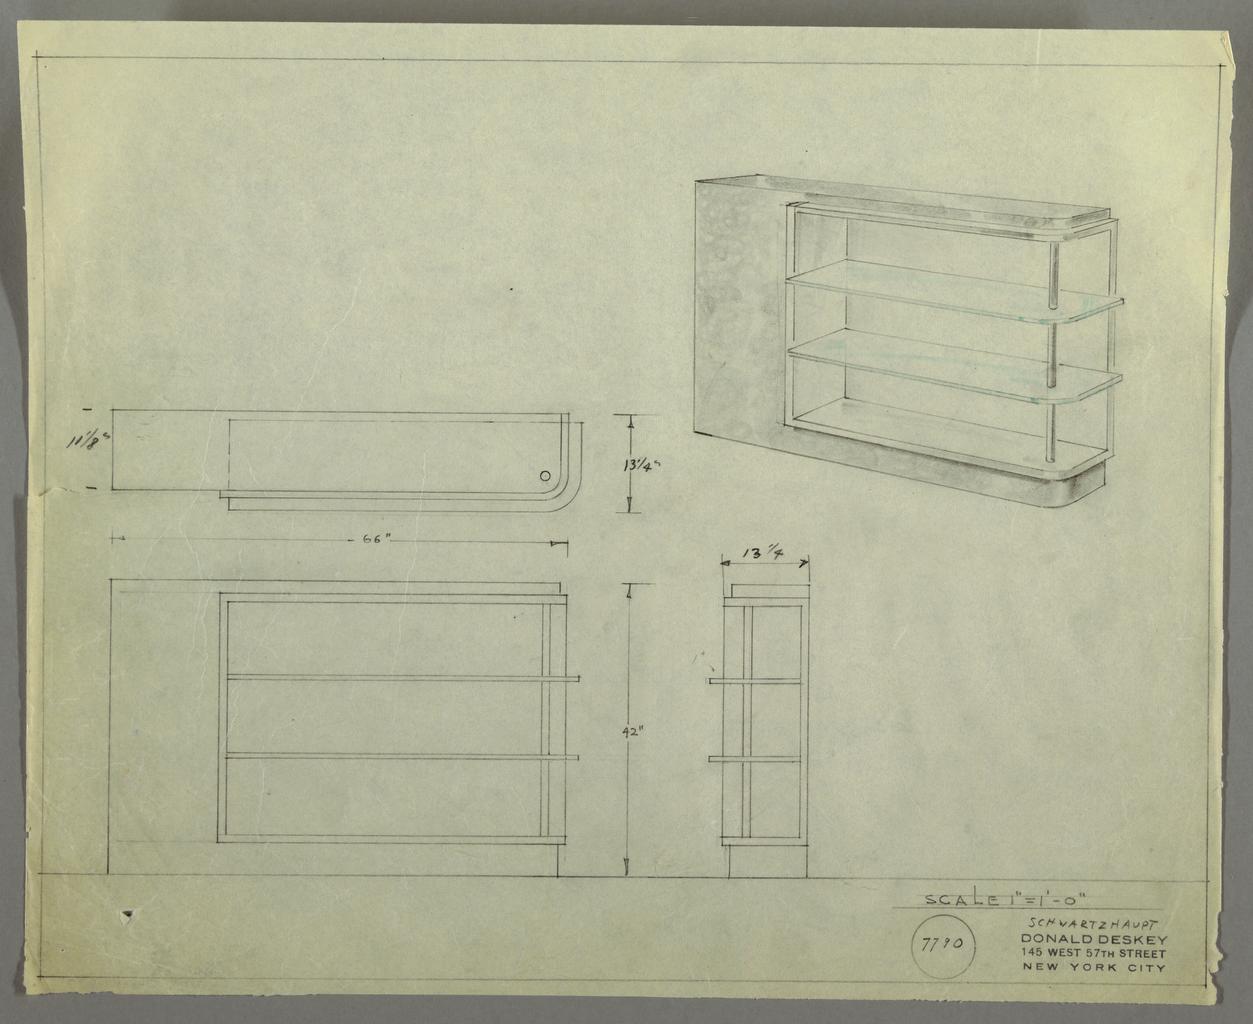
Design for Shelving, Emil Schwarzhaupt Apartment (drawing)
Unknown
Design for shelving for Emil Schwarzhaupt. At upper right, perspective shows rectilinear unit with rounded front right corner. Base, wide left side, and top appear as one piece into which shelves (along with top, bottom, and back planes) are set at right; their frame, and the glass shelves themselves, extend beyond right edge of base/top. Shelves supported at front right by tubular metal rods. At left and below, plan and front and side elevations with dimensions. Inscribed with Deskey No. 7790 and inscribed with “Stow-Davies” on the verso.
Artwork from: Cooper Hewitt Smithsonian Design Museum
License: Rights unknown